27 Maritime Circle Unit 11B, Pawleys Island, SC 29585
- $825,000
- 3
- BD
- 4
- BA
- 2,826
- SqFt






- List Price
- $825,000
- Status
- ACTIVE
- MLS#
- 2621144
- Days on Market
- 0
- Property Type
- Condominium
- Bedrooms
- 3
- Full Baths
- 4
- Half Baths
- 1
- Total Square Feet
- 3,714
- Total Heated SqFt
- 2826
- Region
- 42a Pawleys Island Area-Litchfield Mainland
- Year Built
- 2006
Property Description
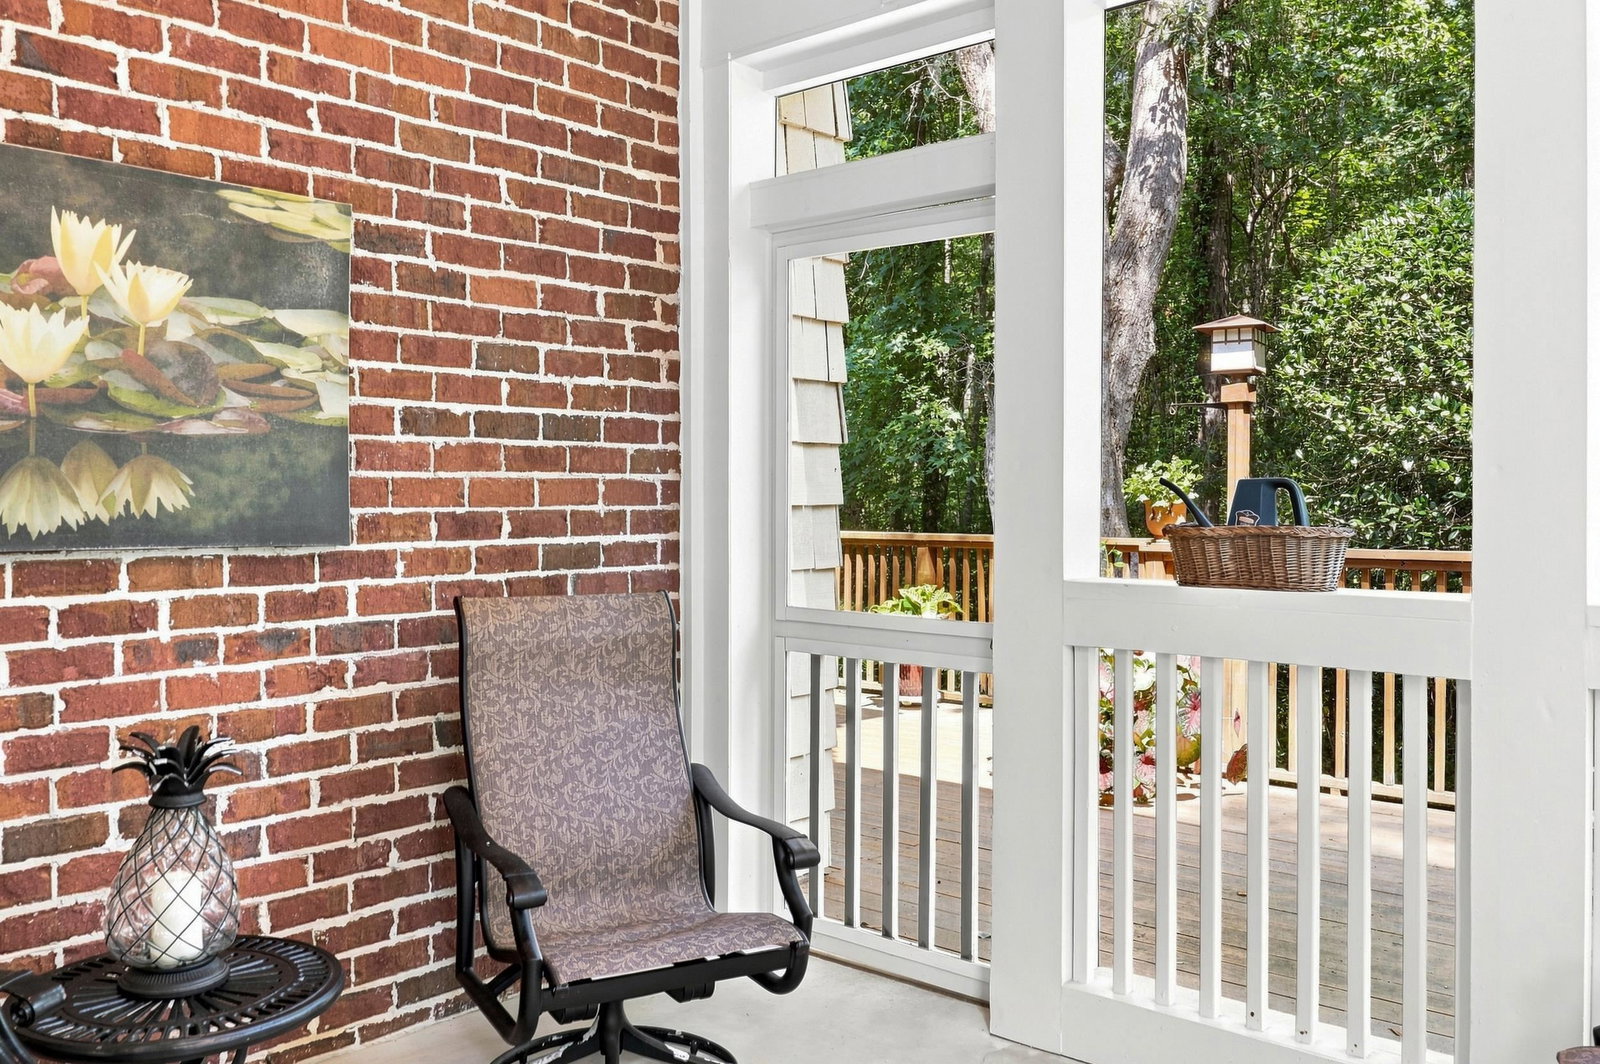
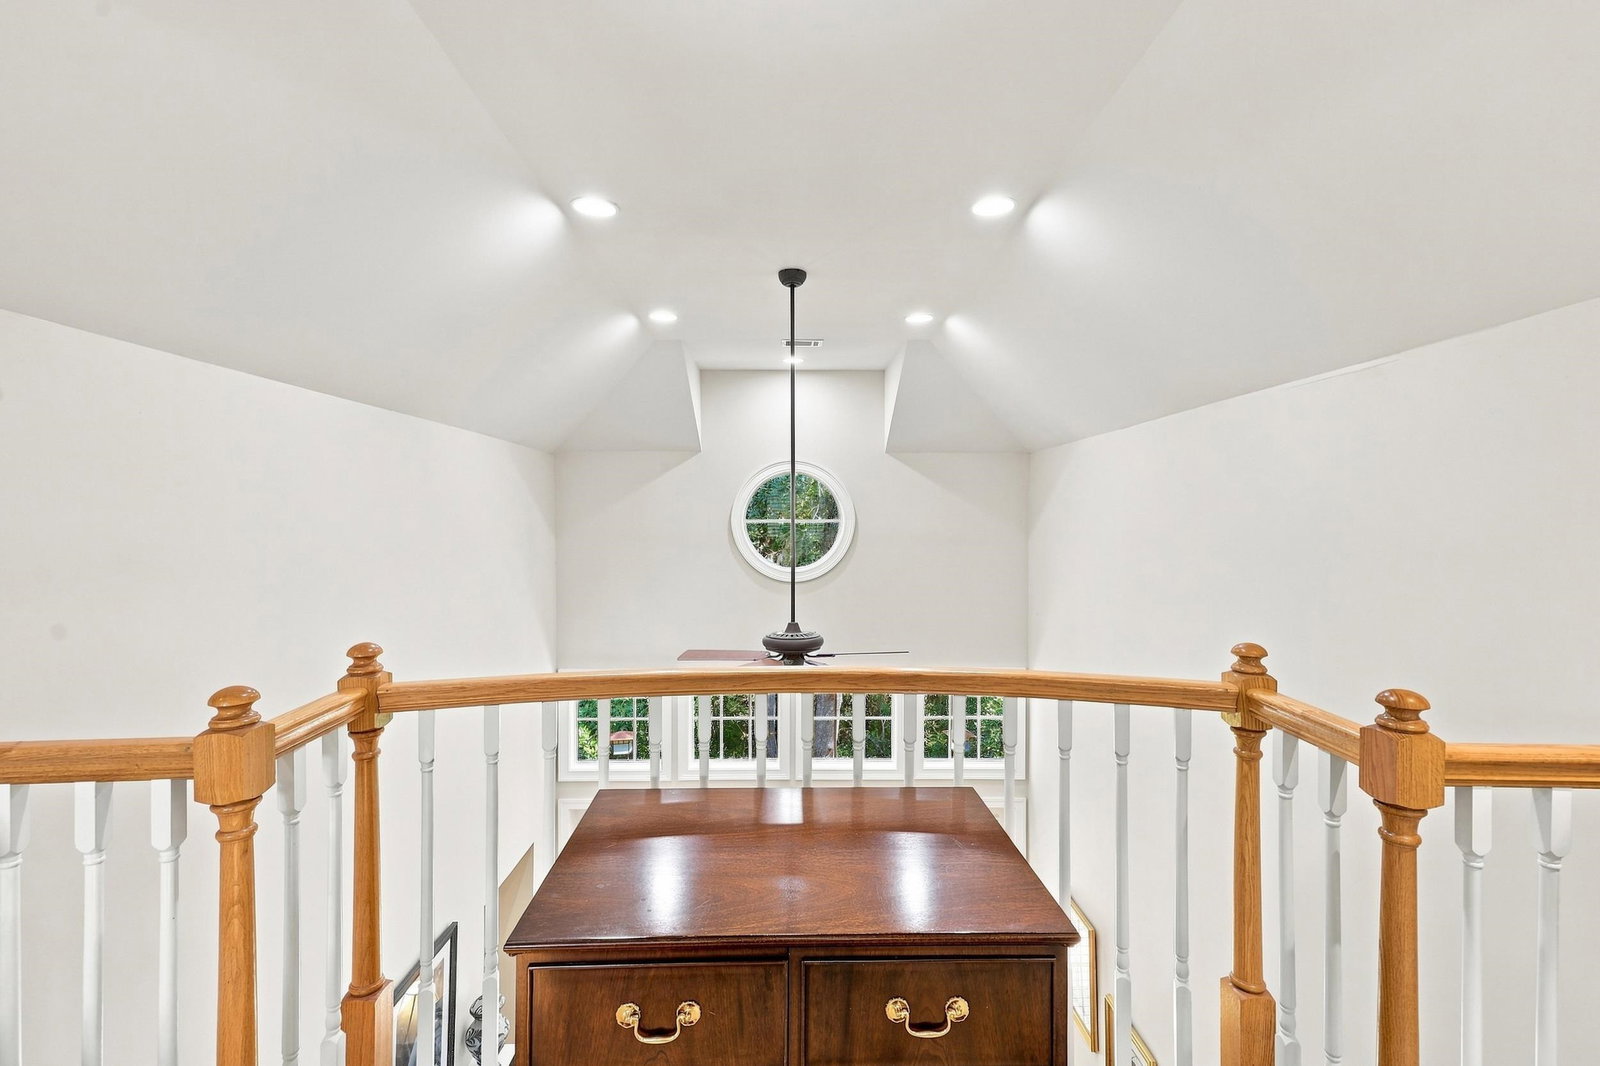
Something feels different about the setting at 27 Maritime Circle. This 3-bedroom, 3.5-bath Harbor Club Villa in The Reserve, in Pawleys Island, offers 2,826 heated square feet, a main-level primary suite, and a private wooded setting enjoyed from both the screened porch and deck. Harbor Club Villas is notably located near Harbor Club Marina. With just two villas per building, these homes have a more residential feel than many traditional villa settings. At 27 Maritime Circle, generous interior space, main-level living and two distinct outdoor living areas come together particularly well. Inside, the two-story great room immediately makes an impression. Oak hardwood floors, a gas fireplace with built-ins, plantation shutters and a loft overlook give the room its character. Light enters from multiple levels through a round gable window, transoms, tall windows, and French doors, with two sets of French doors opening directly to the deck and wooded backdrop. The kitchen features natural cherry cabinetry, granite countertops, a work island with cooktop, breakfast bar and walk-in pantry. A bay-window breakfast nook creates a casual gathering space just off the kitchen, while the dining room opens directly to the screened porch. The screened porch feels like an outdoor room, with brick walls, a stained tongue-and-groove ceiling and high screened openings. It connects to the adjoining deck, giving the home separate spaces for sitting outside and grilling, with a gas line already in place. The main-level primary suite keeps everyday living downstairs and includes a bay of shuttered windows, high ceilings with crown molding, organized walk-in closet and spacious bath with double vanity, jetted tub, separate glass shower with built-in bench and skylight. The laundry room is conveniently located nearby. Upstairs are two additional bedroom suites, each with a private bath, plus a spacious loft offering a second living area and room for a desk or workspace. Storage is another Harbor Club Villas strength: this villa includes a finished, climate-controlled storage room plus additional walk-in attic storage. The Reserve is a gated Pawleys Island community, and ownership includes deeded Litchfield by the Sea access with private beach access, the beach house and deck complex, tennis, pickleball, trails and additional recreation amenities. Harbor Club Marina and The Reserve Golf Club are separate from property ownership and optional. Harbor Club Marina is located in a protected cove just off the Intracoastal Waterway, while The Reserve Golf Club features a Greg Norman-designed course and is part of McConnell Golf. It is one of the things buyers appreciate about The Reserve: golf and boating can be part of the lifestyle without being required by property ownership. Harbor Club Villas provides lower-maintenance ownership, with association fees covering many of the expenses owners would otherwise manage individually, including exterior maintenance and painting, landscaping, water and sewer, cable and internet, trash and pest control. The roof was replaced in 2021 by the Harbor Club HOA. For buyers looking for space and privacy without the maintenance demands of a single-family home, 27 Maritime Circle offers another advantage that is difficult to duplicate: life inside The Reserve with deeded Litchfield by the Sea beach access and the opportunity to add golf or boating if and when those pieces fit.
/u.realgeeks.media/myrtlebeachcondos/C21_THG_Logo.png)
Additional Information
- HOA Fees (Calculated Monthly)
- 889
- HOA Fee Includes
- Association Management, Common Areas, Internet, Legal/Accounting, Maintenance Grounds, Other, Pest Control, Recreation Facilities, Sewer, Security, Trash, Water
- Elementary School
- Waccamaw Elementary School
- Middle School
- Waccamaw Middle School
- High School
- Waccamaw High School
- Exterior Features
- Deck, Sprinkler/Irrigation
- Exterior Finish
- Brick Veneer
- Floor Covering
- Carpet, Tile, Wood
- Foundation
- Slab
- Interior Features
- Ceiling Fan(s), Dual Sinks, Fireplace, Jetted Tub, Bath in Primary Bedroom, Main Level Primary, Other, Skylights, Separate Shower, Walk-In Closet(s), Window Treatments, Breakfast Bar, Bedroom on Main Level, Breakfast Area, Entrance Foyer, Kitchen Island, Loft, Stainless Steel Appliances, Solid Surface Counters
- Levels
- Two
- Lot Description
- Cul-De-Sac, Near Golf Course, Outside City Limits, Wetlands
- Lot Location
- ICW Access, In Golf Course Community, Outside City Limits, River Access, Wetlands
- Possession
- Closing
- Utilities Available
- Cable Available, Electricity Available, Sewer Available, Underground Utilities, Water Available
- Zoning
- PUD
- Listing Courtesy Of
- CB Sea Coast Advantage PI
- County
- Georgetown
- Neighborhood
- Harbor Club Villas - The Reserve
- Project/Section
- Harbor Club Villas - The Reserve
- Amenities
- Beach Rights, Clubhouse, Gated, Owner Allowed Golf Cart, Other, Private Membership, Pet Restrictions, Security, Tennis Court(s)
- Heating
- Central
- Utilities
- Cable Available, Electricity Available, Sewer Available, Underground Utilities, Water Available
Listing courtesy of Listing Agent: Mariah Johnson (Office: 843-237-9824) from Listing Office: CB Sea Coast Advantage PI.

Provided courtesy of The Coastal Carolinas Association of REALTORS®. Information Deemed Reliable but Not Guaranteed. Copyright 2026 of the Coastal Carolinas Association of REALTORS® MLS. All rights reserved. Information is provided exclusively for consumers’ personal, non-commercial use, that it may not be used for any purpose other than to identify prospective properties consumers may be interested in purchasing.
Contact: Office: 843-237-9824