4291 Parkway Ln. Unit 4291, Little River, SC 29566
- $239,900
- 3
- BD
- 2
- BA
- 1,701
- SqFt




- List Price
- $239,900
- Status
- ACTIVE
- MLS#
- 2619590
- Days on Market
- 2
- Property Type
- Townhouse
- Bedrooms
- 3
- Full Baths
- 2
- Total Square Feet
- 1,701
- Total Heated SqFt
- 1701
- Region
- 04a Little River Area--South Of Hwy 9
- Year Built
- 1994
Property Description
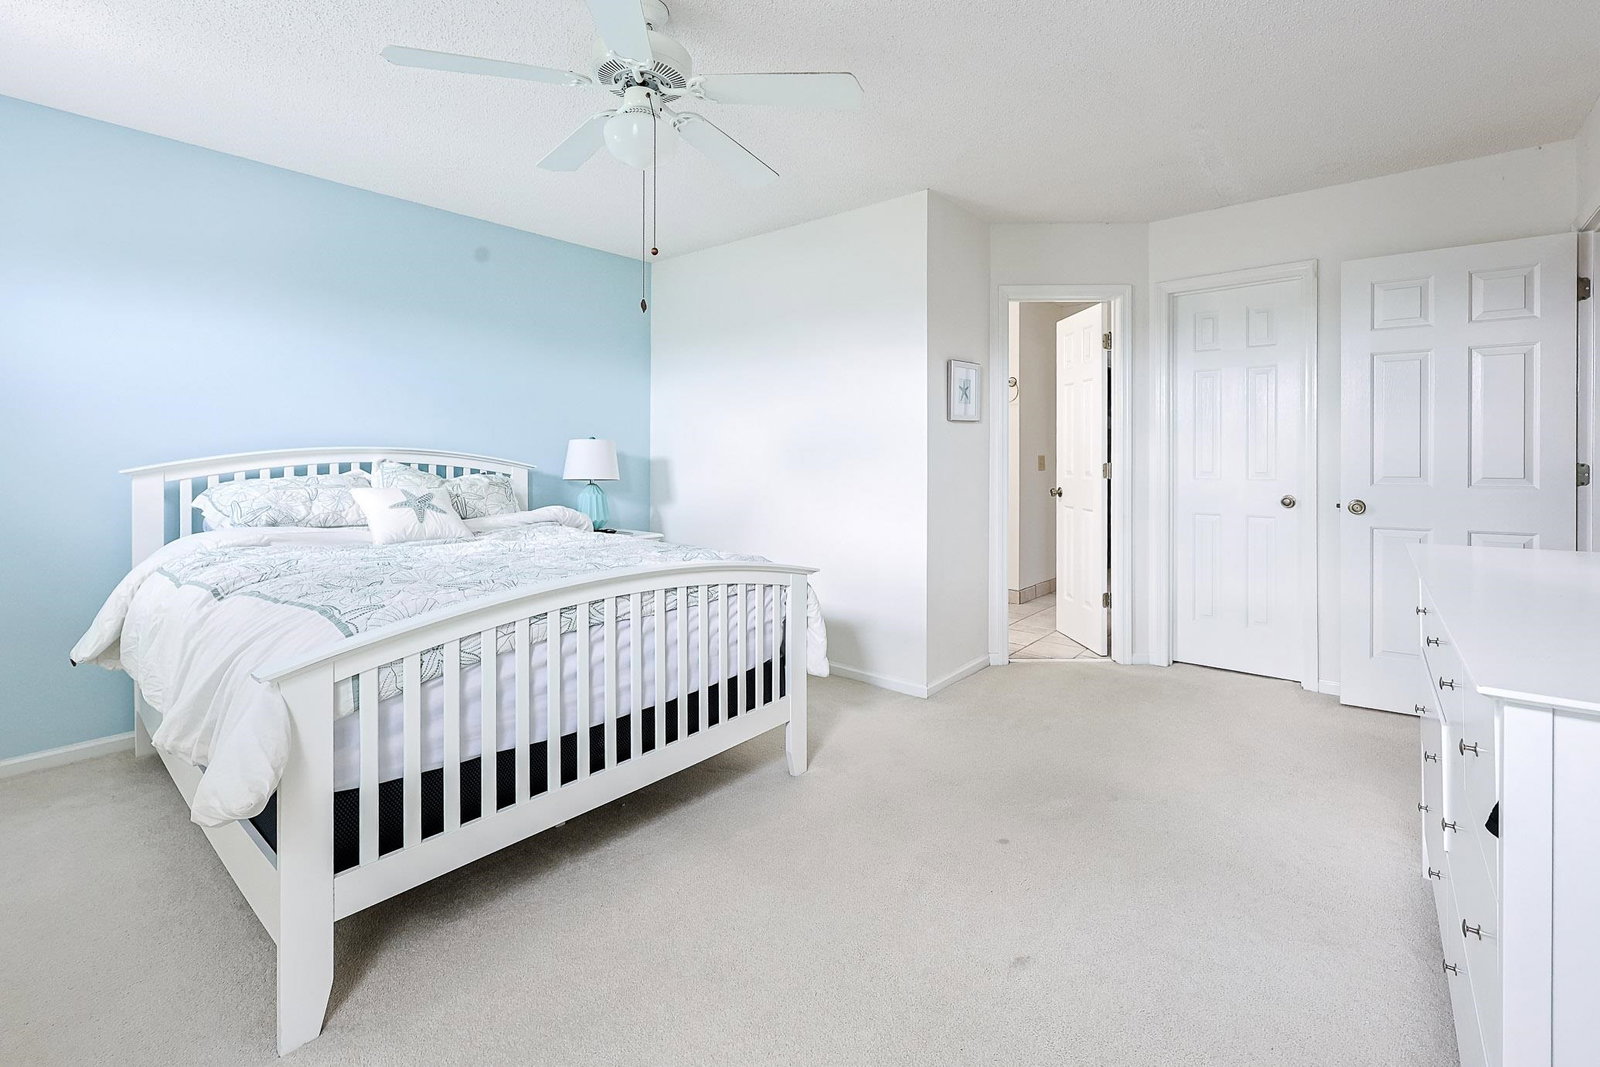
Welcome to 4291 Parkway Ln. in Little River, SC, a beautifully maintained 3-bedroom, 2-bath townhome offering the perfect blend of comfort, style, and convenience. Featuring the highly desirable first-floor primary suite, this home is designed for easy everyday living. The spacious kitchen boasts granite countertops, stainless steel appliances, and plenty of cabinet space, making it ideal for cooking and entertaining. The bright and inviting Carolina Room overlooks a private courtyard and patio, creating a peaceful space to enjoy your morning coffee or unwind at the end of the day. Upstairs, you'll find two generously sized guest bedrooms, a full bathroom, and a cozy loft/reading nook that makes the perfect home office, sitting area, or flex space. Conveniently located in the heart of Little River, you'll be just minutes from shopping, dining, golf courses, marinas, waterfront restaurants, and the beautiful beaches of the Grand Strand. Whether you're looking for a primary residence, a vacation retreat, or an investment opportunity, this move-in-ready townhome offers low-maintenance living in an exceptional location. Don't miss your chance to make it yours—schedule your showing today!
/u.realgeeks.media/myrtlebeachcondos/C21_THG_Logo.png)
Additional Information
- HOA Fees (Calculated Monthly)
- 125
- HOA Fee Includes
- Common Areas, Maintenance Grounds, Pest Control, Pool(s)
- Elementary School
- Waterway Elementary
- Middle School
- North Myrtle Beach Middle School
- High School
- North Myrtle Beach High School
- Dining Room
- LivingDiningRoom
- Exterior Features
- Patio
- Exterior Finish
- Brick Veneer
- Floor Covering
- Carpet, Luxury Vinyl, Luxury Vinyl Plank
- Foundation
- Slab
- Interior Features
- Ceiling Fan(s), Main Level Primary, Split Bedrooms, Separate Shower, Vanity, Walk-In Closet(s), Window Treatments, Breakfast Bar, Bedroom on Main Level, Stainless Steel Appliances, Solid Surface Counters
- Kitchen
- BreakfastBar, Dishwasher, StainlessSteelAppliances, SolidSurfaceCounters
- Levels
- Two
- Living Room
- CeilingFans
- Lot Description
- Outside City Limits, Rectangular, Rectangular Lot
- Lot Location
- Outside City Limits
- Possession
- Closing
- Utilities Available
- Cable Available, Electricity Available, Other, Sewer Available
- Zoning
- res
- Listing Courtesy Of
- Sloan Realty Group
- County
- Horry
- Neighborhood
- PARKWAY
- Project/Section
- PARKWAY
- Amenities
- Pet Restrictions
- Heating
- Central, Electric
- Utilities
- Cable Available, Electricity Available, Other, Sewer Available
Listing courtesy of Listing Agent: Blake Sloan (Fax: 843-619-7111) from Listing Office: Sloan Realty Group.

Provided courtesy of The Coastal Carolinas Association of REALTORS®. Information Deemed Reliable but Not Guaranteed. Copyright 2026 of the Coastal Carolinas Association of REALTORS® MLS. All rights reserved. Information is provided exclusively for consumers’ personal, non-commercial use, that it may not be used for any purpose other than to identify prospective properties consumers may be interested in purchasing.
Contact: Fax: 843-619-7111